
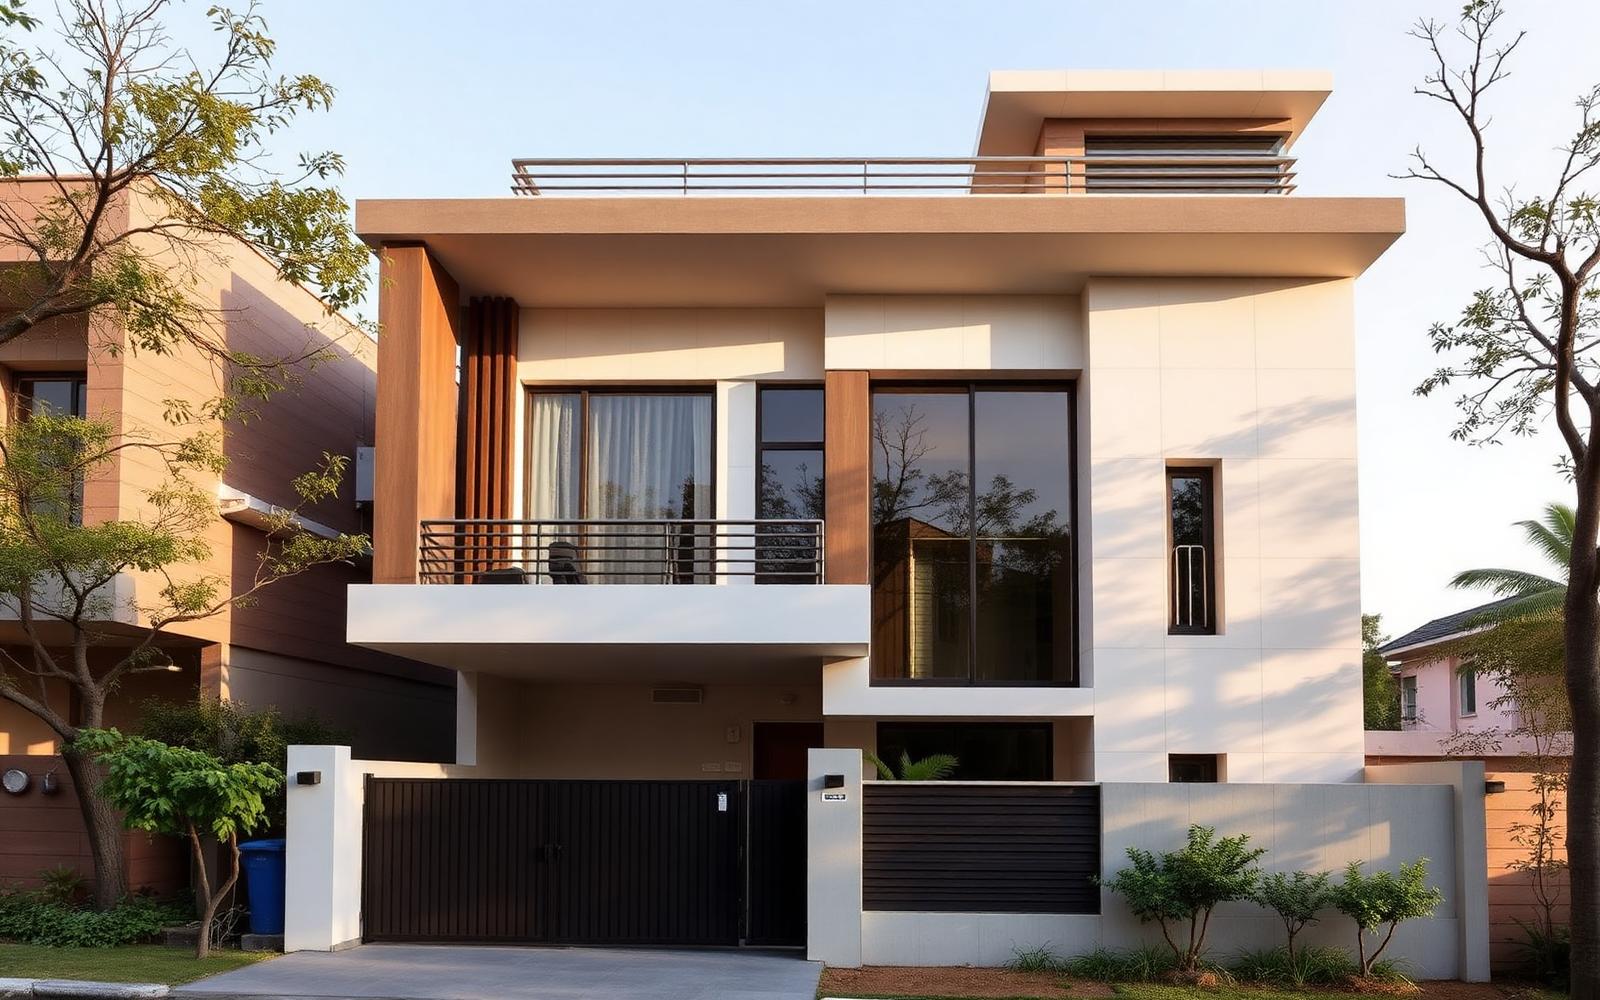
Sushant Lok Builder Floors — 6 Floors
Six independent builder floors held at decade-old rents, where terrace waterproofing, plumbing and a power-backup upgrade unlock a premium rental-housing product in a proven residential belt.
Total project cost
₹11.36 Cr
Purchase ₹8.80 Cr · Transformation ₹2.24 Cr
Asset snapshot
- Size
- 10,800 sq ft
- Occupancy today
- 67%
- Rent today
- ₹3.7 L / month
- Tenant position
- Four of six floors let to long-standing tenants at legacy rents
- Condition
- Solid shell, leaking terrace, dated plumbing, no backup power
- Acquisition status
- Under negotiation with the owner
Expressing interest is not a payment and not a binding commitment. Our team will contact you about eligibility and structure.
The problem
Why this asset underperforms today
- Rents were last reset years ago and sit far below the street's asking levels.
- The terrace leaks, which damages the top floor during monsoon.
- Plumbing and electrical work is original and fails frequently.
- No power backup, which most tenants in this belt now expect.
Root causes
What is actually driving it
- The owner treats the floors as passive income and has deferred all capex.
- Legacy tenants have no incentive to renegotiate upward.
- The product does not match what tenants in this micromarket now pay for.
Our thesis
Why StakePe believes it can be improved
- The physical defects are well-defined, priced and quick to remedy.
- Family and expatriate rental demand in this belt is deep and documented.
- Re-letting at market specification resets the income base materially.
Transformation plan
Current state → intervention → target state
Current state
- Legacy tenancies
- ₹34.4/sq ft rent
- Leaking terrace
- No power backup
Planned interventions
Terrace waterproofing
Full membrane treatment, drainage correction and insulation.
Plumbing & electrical
Re-piping, new distribution boards and DG backup for all six floors.
Interior refresh
Modular kitchens, bathrooms, flooring and paint per floor.
Façade & parking
Façade cleaning, lighting, gate automation and stilt parking order.
Target state
- Fresh market tenancies
- Target ₹58/sq ft rent
- Dry, serviced building
- Backup power on every floor
Target state describes the plan we intend to execute. It is an objective, not a promise.
Transformation budget
Where the transformation spend goes
The numbers
Costs, income and indicative values
Purchase price
₹8.80 Cr
Transformation cost
₹2.24 Cr
Legal & transaction cost
₹32.0 L
Total project cost
₹11.36 Cr
Current annual income
₹44.6 L
Projected annual income
₹75.1 L
NOI today
₹37.0 L
NOI on the plan
₹65.8 L
Indicative valuation
₹10.20 Cr
Illustrative exit value
₹14.80 Cr
Holding period
5 years
Capital requirement
₹11.36 Cr
Every figure is illustrative modelling on demonstration data. No return, yield, IRR or exit price is promised or implied.
Scenario explorer
Three illustrative operating outcomes
Each case models stabilised occupancy, monthly rent and an illustrative exit value over a 5-year holding period.
Stabilised occupancy
96%
Stabilised monthly rent
₹6.3 L
Illustrative annual NOI
₹65.8 L
Illustrative exit value
₹14.80 Cr
Re-let at specification within the planned window.
- Total project cost
- ₹11.36 Cr
- Exit value less project cost
- ₹3.44 Cr
- Holding period
- 5 years
NOI today
₹37.0 L
Annualised, at current rent and outgoings
NOI on the plan
₹65.8 L
Annualised, at target rent and outgoings
Illustrative scenario. Not guaranteed. No return, yield or exit price is promised.
StakePe Opportunity Score
Strong Opportunity
A transparent, weighted rubric across ten factors. It explains how we assess the opportunity — it is not a prediction of performance.
Value Creation Potential
High Value Creation Potential
Seven signals describing where value could be created in this asset, and how much of it is within our control.
Verification workflow
Eight stages, recorded stage by stage
- 1
Owner KYC
ClearedOwner identity and title holding confirmed.
- 2
Title & Legal Review
ClearedAll six deeds and mutation records reviewed.
- 3
Physical Inspection
ClearedTerrace, plumbing and electrical defects documented.
- 4
Market Analysis
ClearedStreet-level rents benchmarked across the belt.
- 5
Financial Underwriting
ClearedRe-let void modelled at four months per floor.
- 6
Transformation Feasibility
ClearedWaterproofing and interior contractors quoted.
- 7
Risk Assessment
In progressConveyance sequencing being confirmed.
- 8
Investment Committee
PendingScheduled for the next committee cycle.
StakePe Verified reflects our internal workflow only. It is separate from, and not a substitute for, RERA registration or independent legal advice.
Legal & compliance
Status of the legal review
- StakePe Verified
- Yes
- RERA
- Not applicable — completed builder floors
- Title
- Freehold; six separate conveyance deeds to be executed
- Encumbrance
- Nil on the certificates obtained
- Litigation
- None identified
- Property tax
- Property tax paid to date
- Approvals
- Sanctioned building plan on record; completion on file
- Risk rating
- Moderate — six simultaneous conveyances are a condition precedent
This is a summary of our internal review. It is not legal advice and does not replace your own diligence.
Project timeline
Eleven stages from identification to distribution
- Property Identified
- 2Due Diligence
- 3Investment Structure
- 4Capital Formation
- 5Acquisition
- 6Transformation
- 7Tenanting / Operations
- 8Value Creation
- 9Exit Preparation
- 10Exit
- 11Distribution
Key risks
- Existing tenants may take longer than modelled to vacate or renegotiate.
- A void between tenancies directly reduces income during the transition.
- Six separate conveyances add closing complexity.
Documents
- Opportunity summary notePDFOpen
- Title & conveyance reviewPDF KYC
- Condition surveyPDF KYC
- Risk disclosurePDFOpen
Asset updates
2026-07-22
Condition survey completed
Terrace, plumbing and electrical scope priced by two contractors.
Real-estate investments involve risk. Property values, rental income, occupancy, liquidity and exit timing may vary. Any projections, scenarios or indicative valuations are illustrative and are not guaranteed returns. Participation is subject to applicable legal, regulatory, tax and transaction documentation.
All assets, scores, figures and statements shown are illustrative demonstration data used to present the StakePe workflow. Nothing here is an offer to sell or a solicitation to participate.
Other opportunities
Apartments
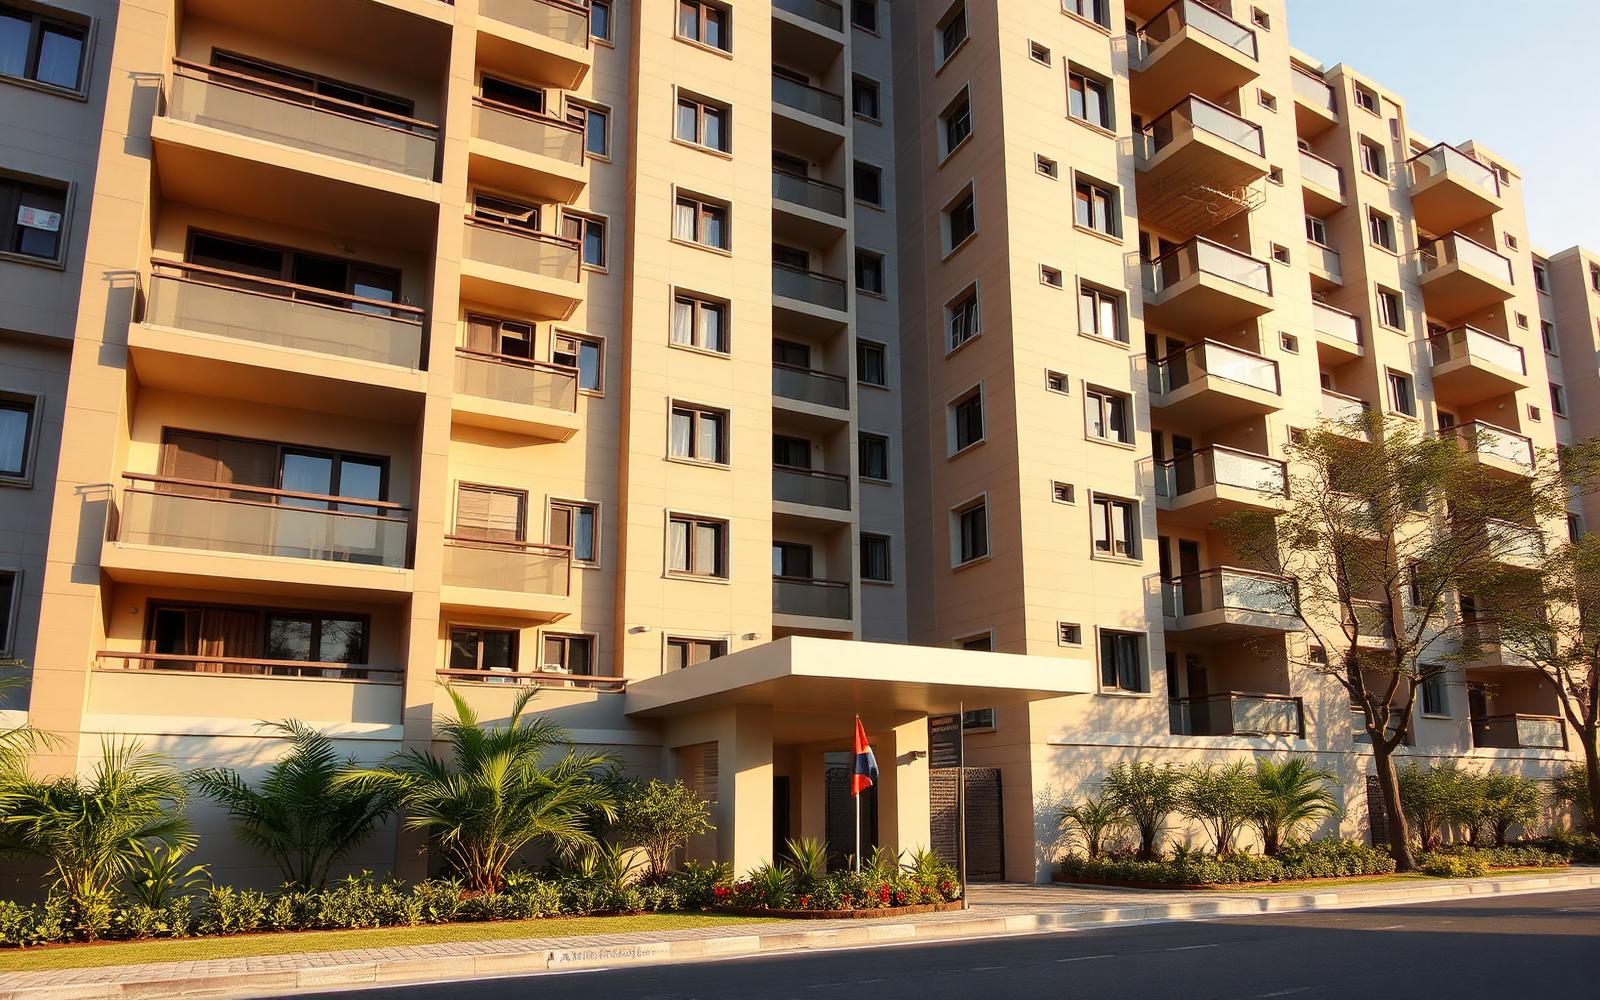
Sector 78 Apartment Block — 12 Flats
Sector 78, Noida
Refurbish and furnish twelve flats into one managed rental-housing product with a single standard.
Project cost
₹16.33 Cr
Transformation
₹2.72 Cr
Rent uplift plan
+74%
Illustrative modelling on demonstration data. Not a guaranteed return.
Co-living & Rental Housing
Sector 150 Co-living Residence — 42 Beds
Sector 150, Noida
Convert bare-shell flats into furnished, managed co-living beds in a young-professional catchment.
Project cost
₹13.47 Cr
Transformation
₹2.71 Cr
Rent uplift plan
Vacant → let
Illustrative modelling on demonstration data. Not a guaranteed return.
Villas
Faridabad Villa Cluster — 4 Villas
Neharpar, Faridabad
Refresh four villas and let them professionally to fix vacancy and rent at the same time.
Project cost
₹18.52 Cr
Transformation
₹2.40 Cr
Rent uplift plan
+128%
Illustrative modelling on demonstration data. Not a guaranteed return.